
Florida State Conference Center
Room Gallery
Each room is equipped to support conferences, workshops, meetings, dining, and special events. Explore the Center’s primary gathering spaces below, or use the floor maps to find individual rooms.
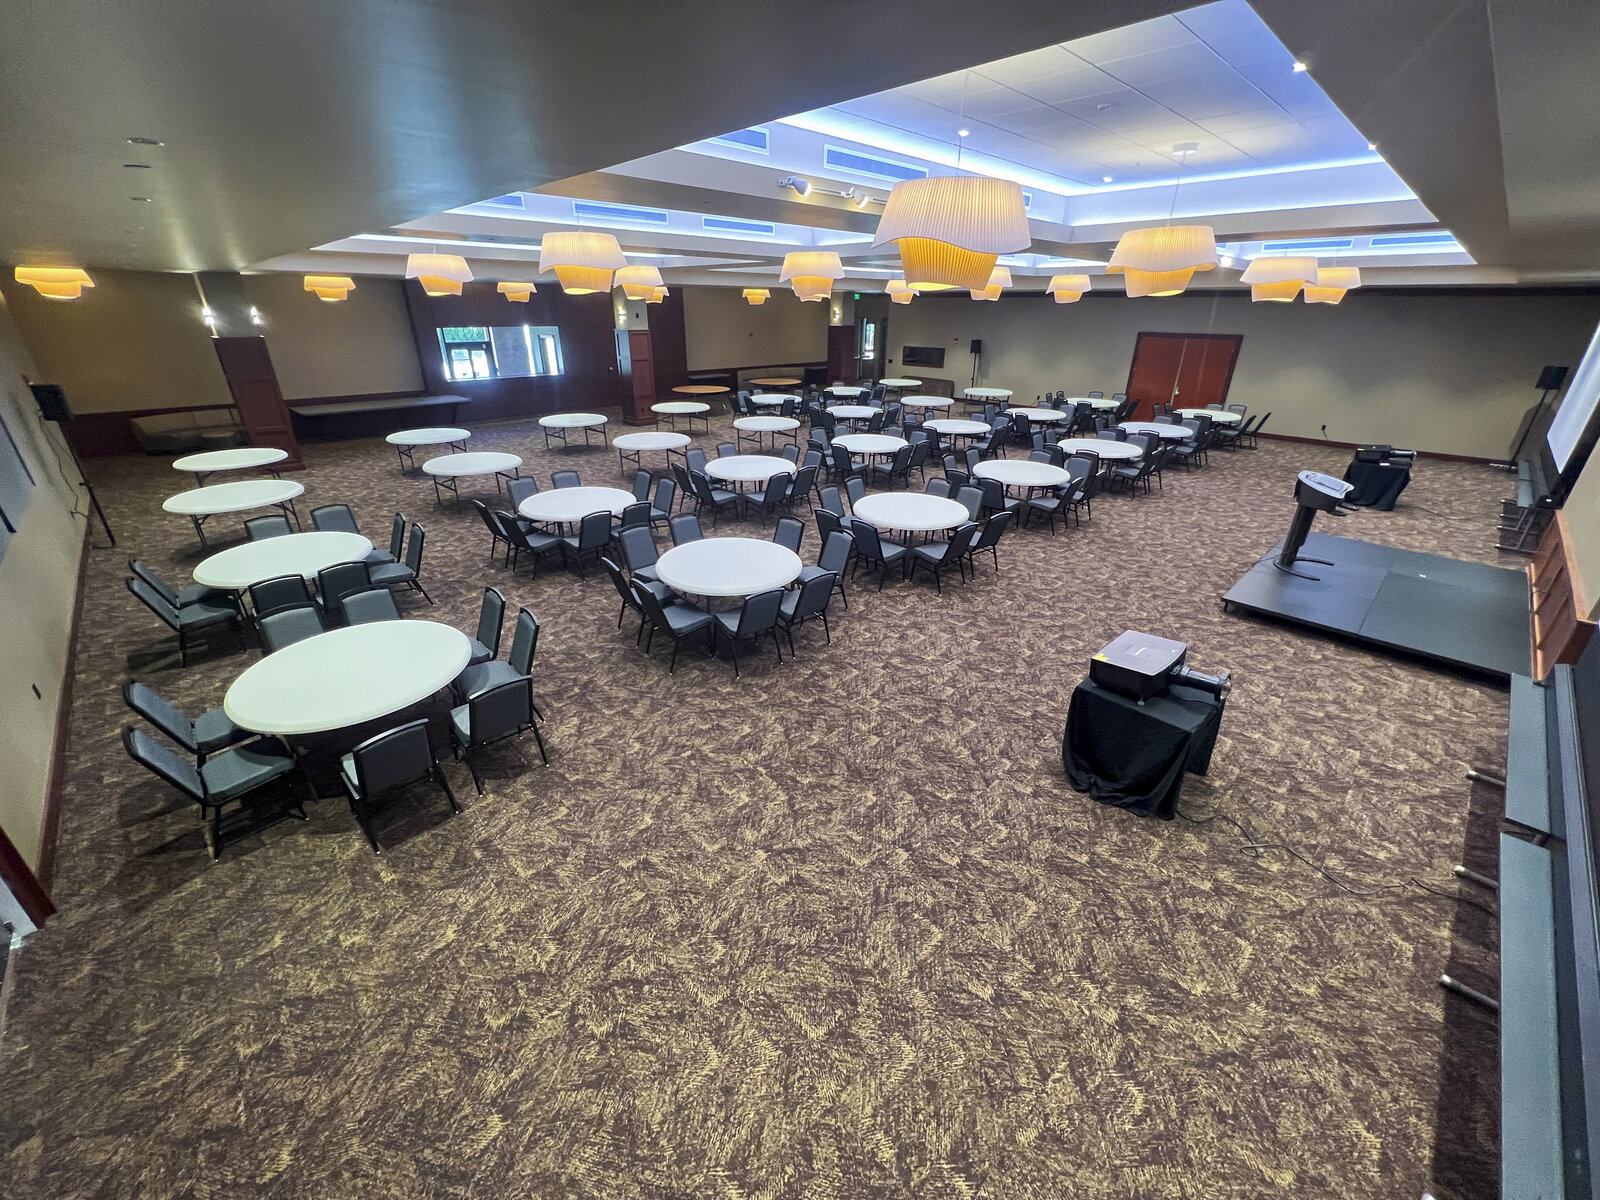
Room 108
The Dining Room
A versatile large event space located beside the catering kitchen and loading area, well suited for meals, receptions, meetings, and other flexible configurations.
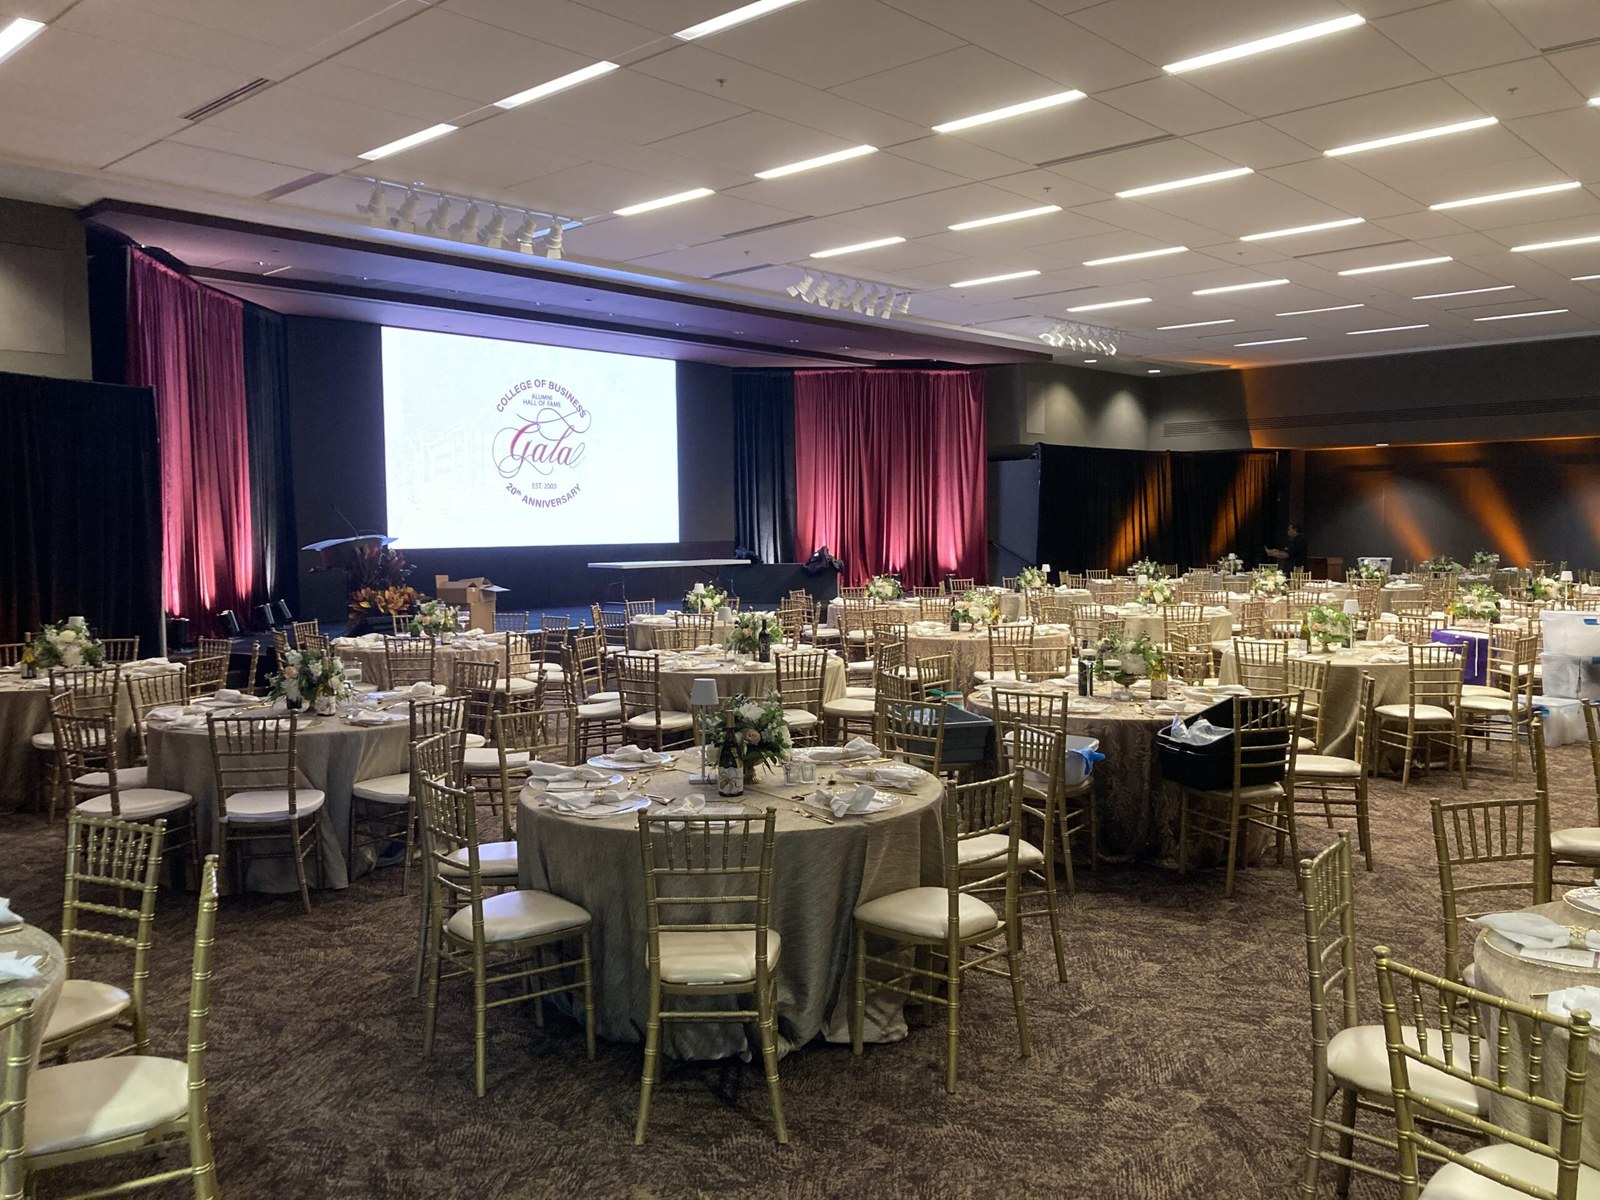
Room 208
The Auditorium
The Center’s largest dedicated presentation space, with seating for up to 350 in a theatre arrangement and an integrated Directview LED video wall, stage, lighting, and sound.
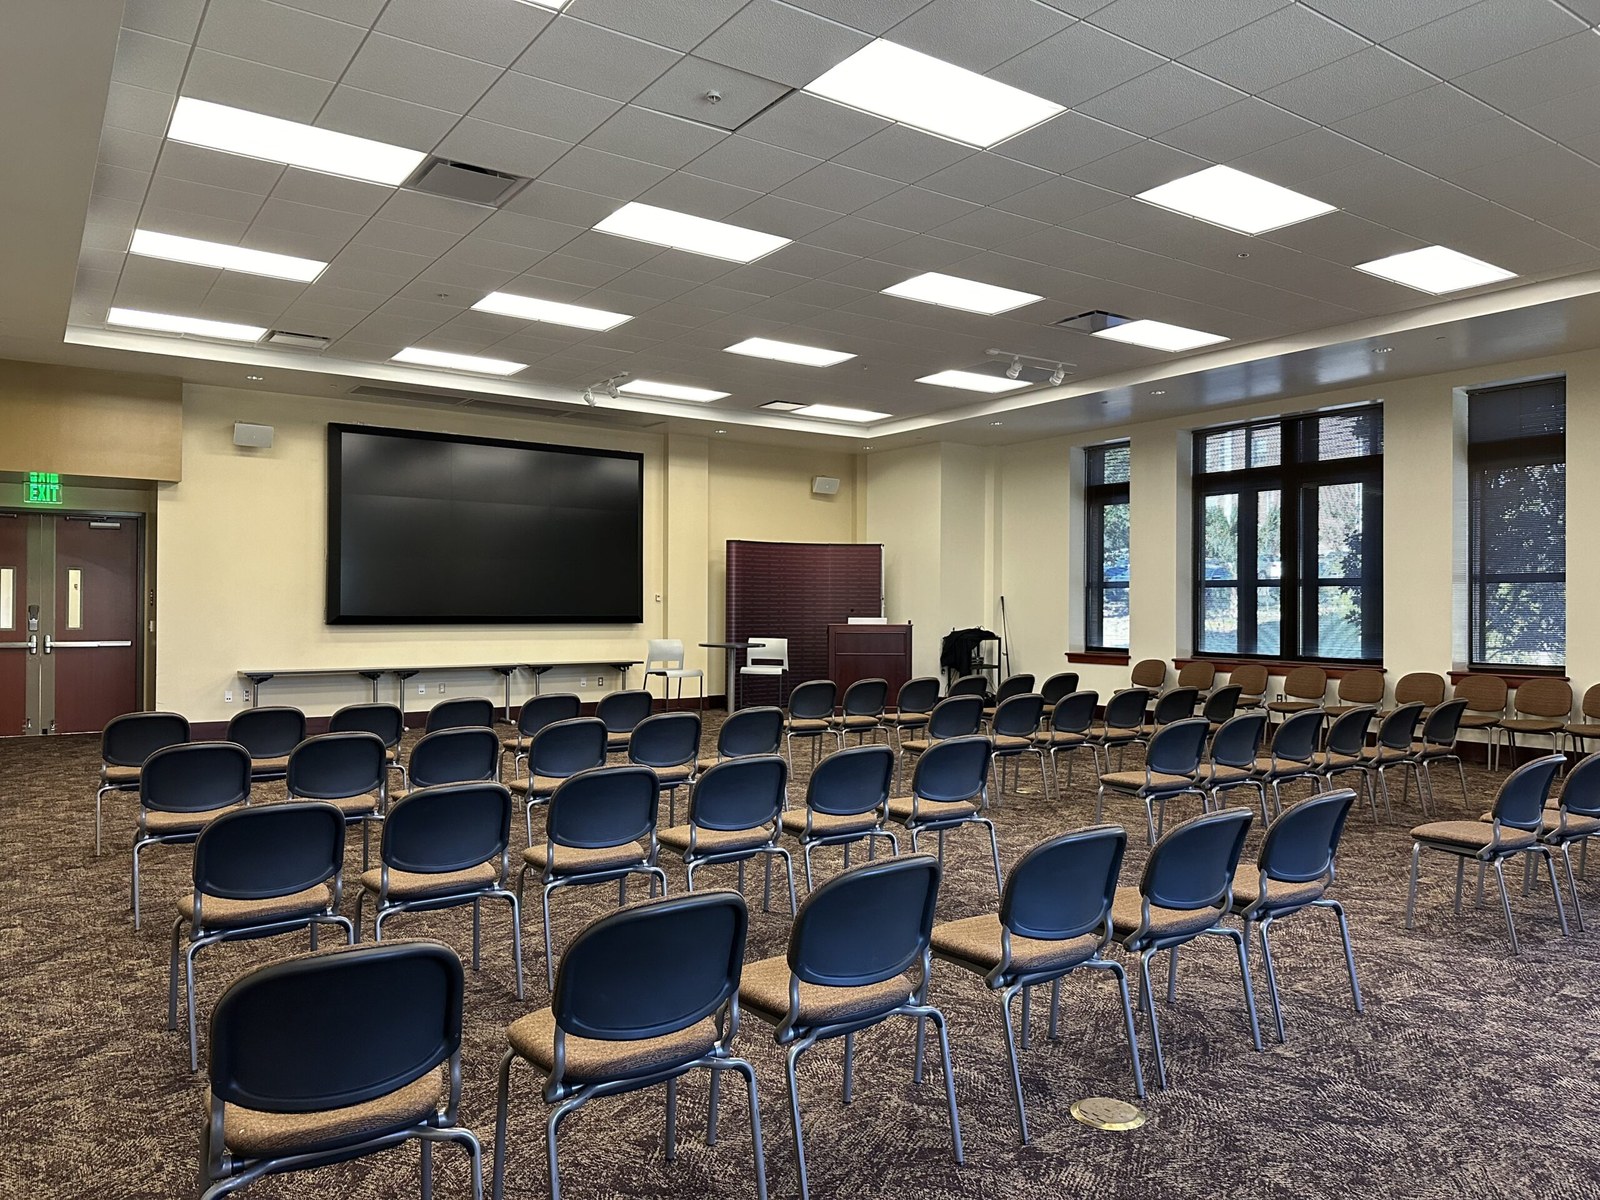
Main & Second Levels
Breakout Rooms
Flexible meeting and classroom spaces throughout the Conference Center provide options for smaller sessions, workshops, collaboration, and supporting event functions.
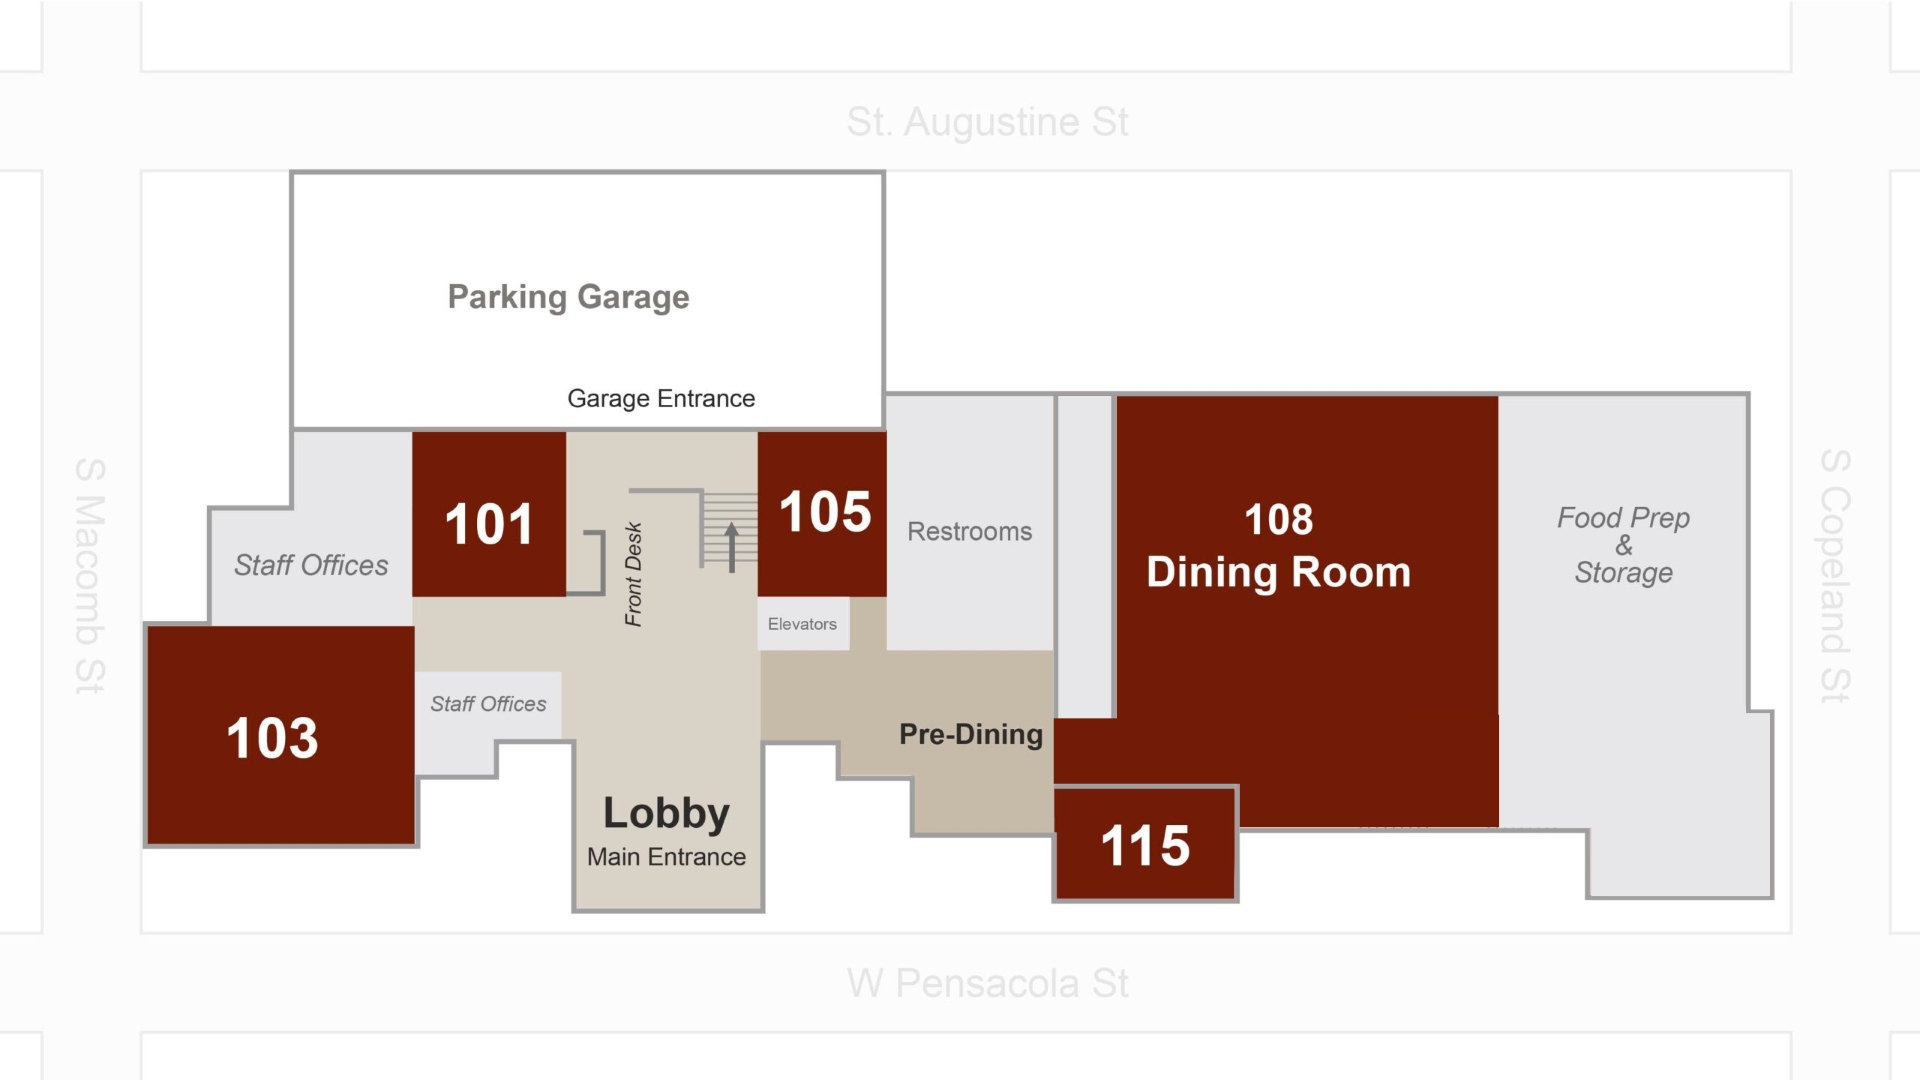
Building Maps
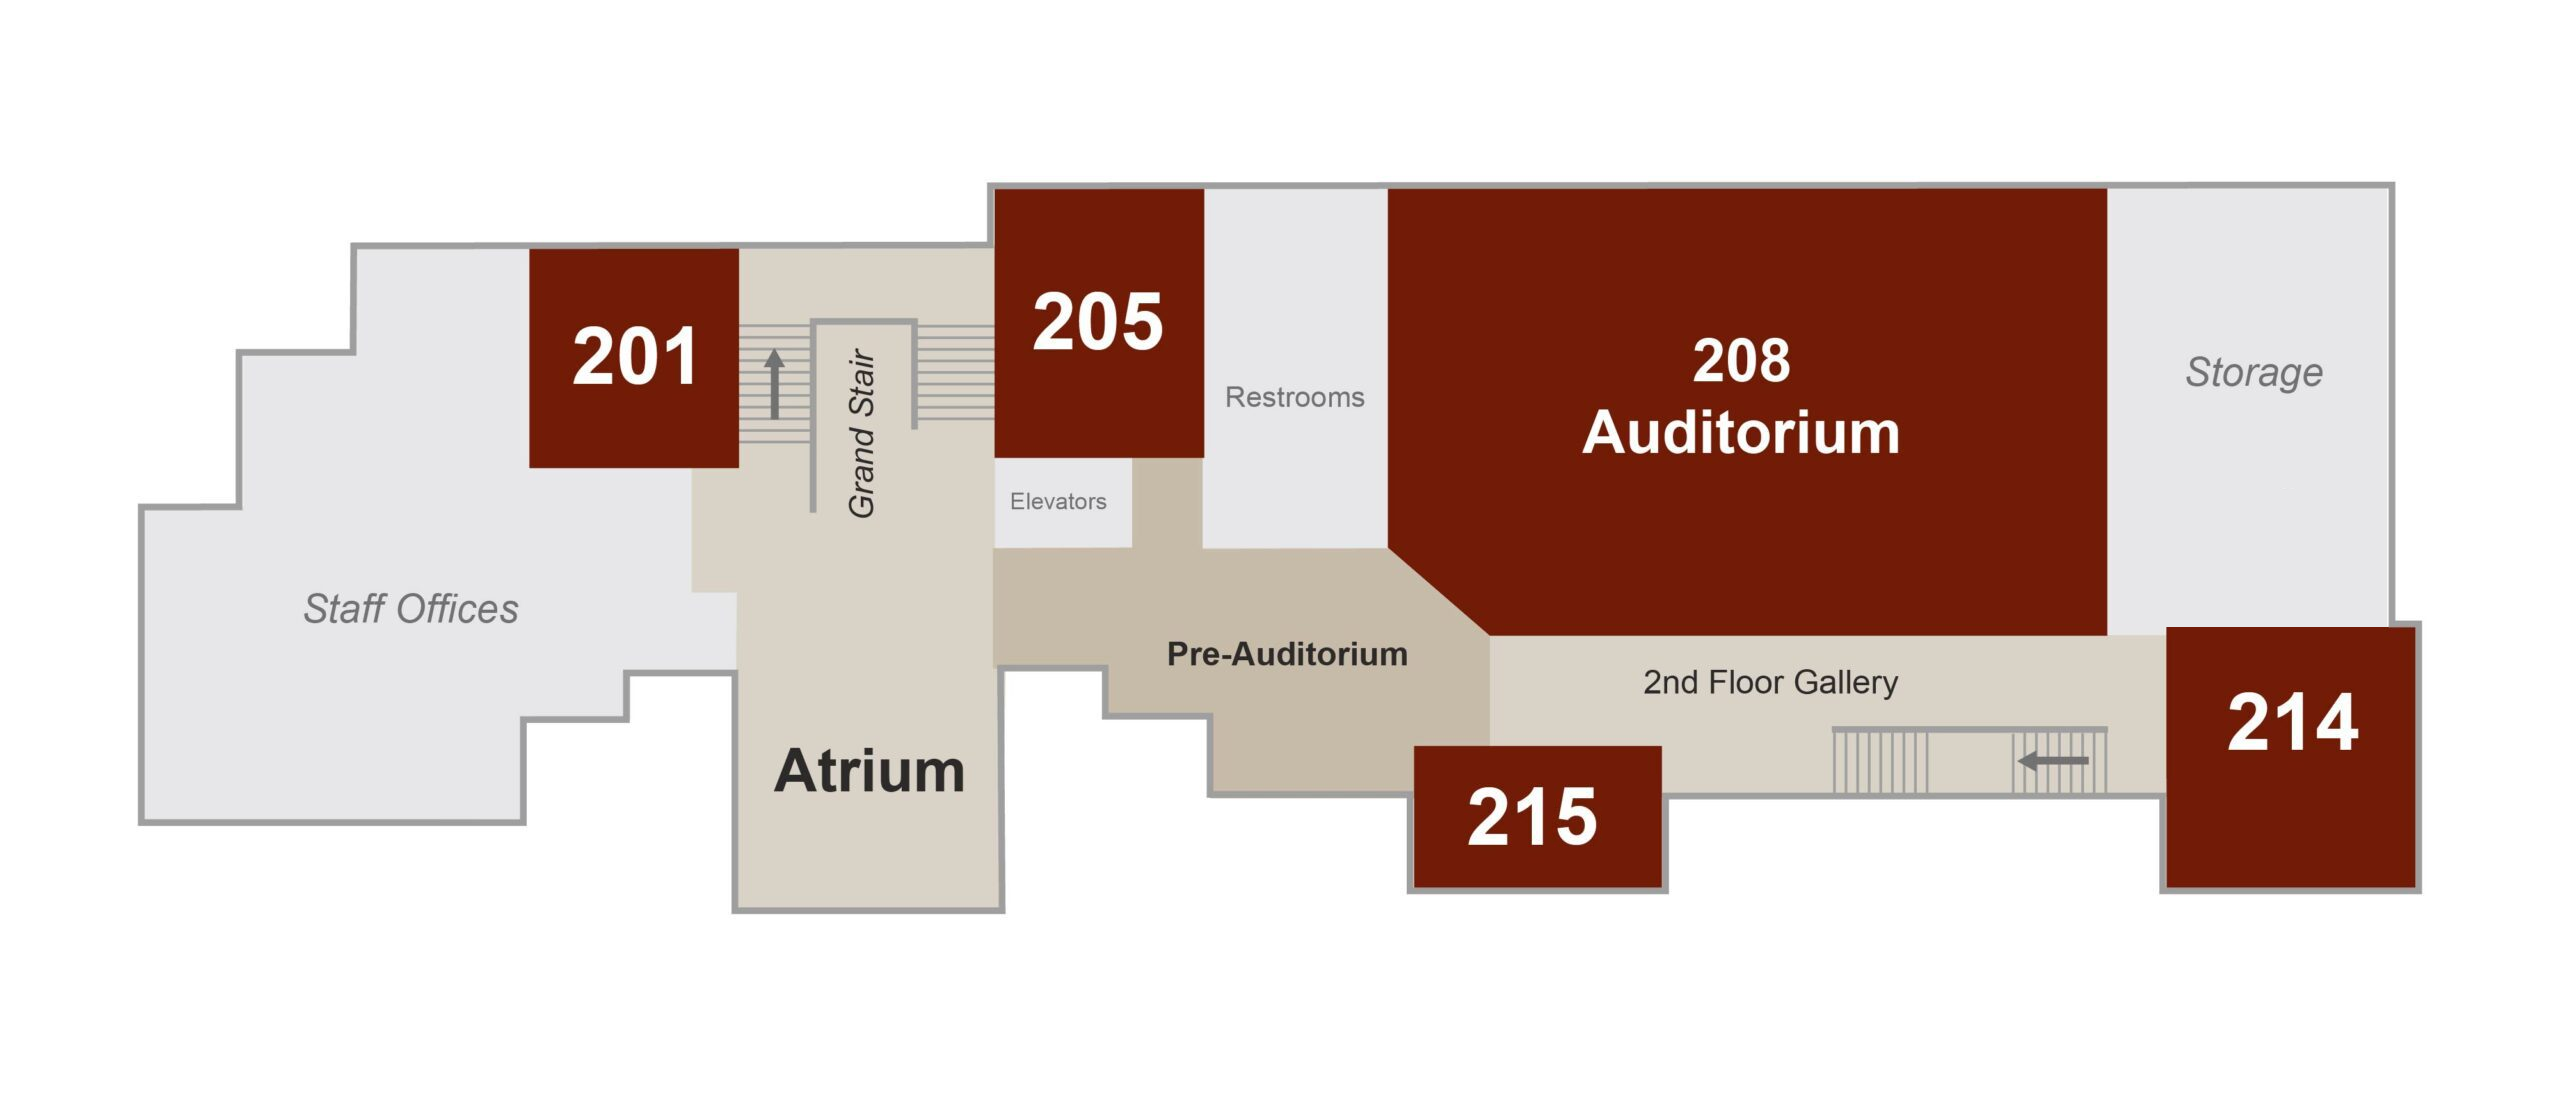
Use the floor plans to orient yourself within the Conference Center, or select a room below each map to view its details.
Main Level
Second Level
Hours of Operation
- Mon–Fri 8:00 a.m.–5:00 p.m.
- Saturday Closed
- Sunday Closed
Need help selecting a room or planning your event? Contact the Florida State Conference Center team.