
Room Gallery
Breakout Rooms
Explore flexible meeting, dining, classroom, auditorium, boardroom, and reception spaces throughout the Florida State Conference Center.
Main Level Rooms
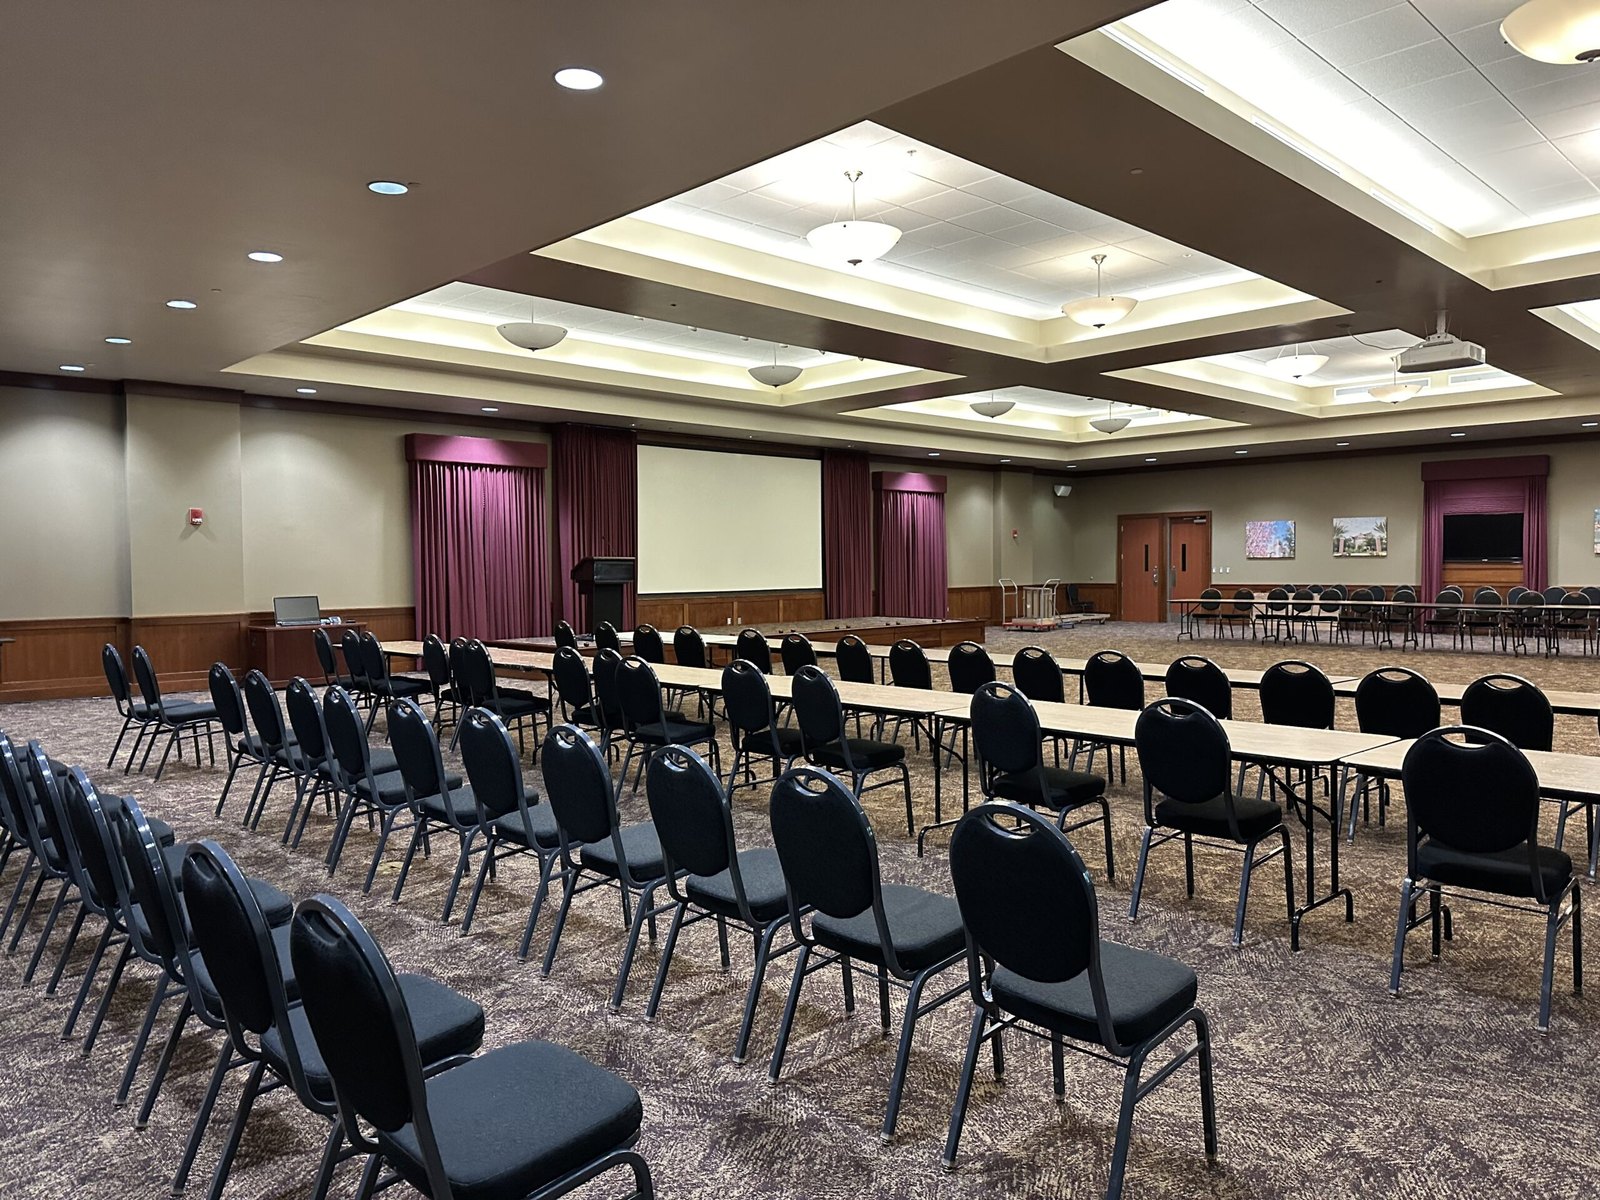
Room 108 – Dining Room
A highly flexible dining and event space with numerous seating configurations.
View Room 108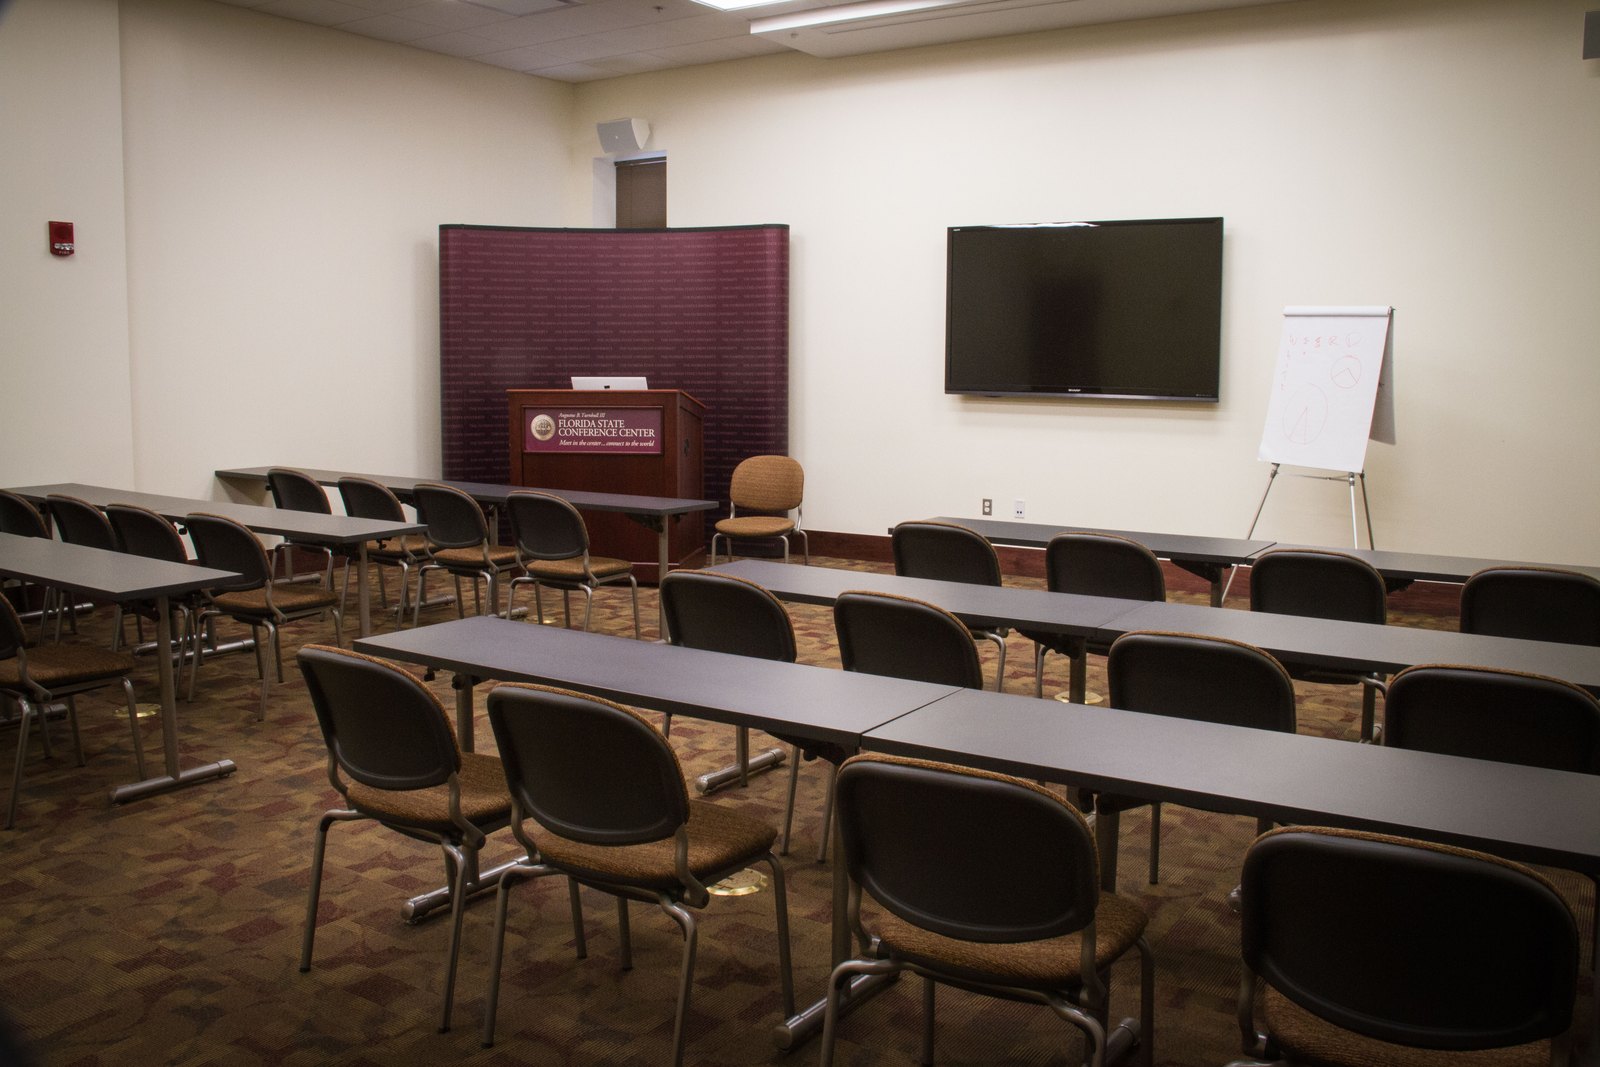
Room 101
Conveniently located beside the reception area and front desk, with a wide-screen display and presentation backdrop.
View Room 101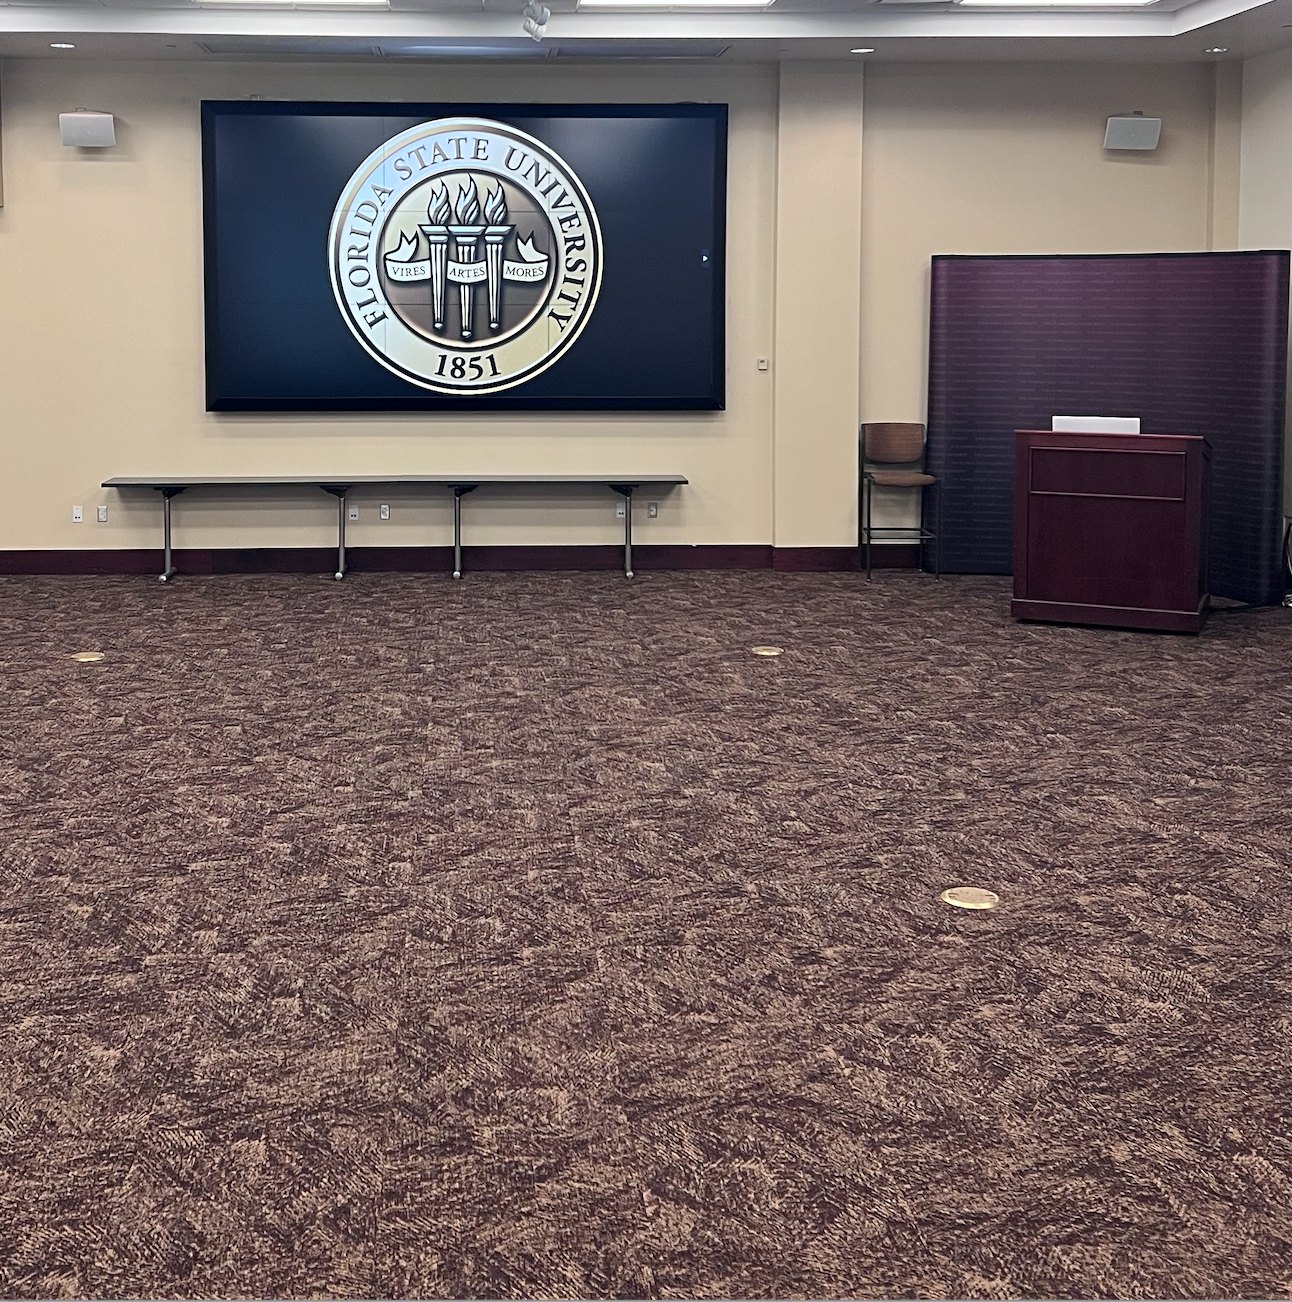
Room 103
A larger breakout space featuring a 16-panel HD video wall, natural light, a smart podium, and recording backdrop.
View Room 103
Room 105
A flexible meeting space that can accommodate multiple room configurations, with a wide-screen display and presentation backdrop.
View Room 105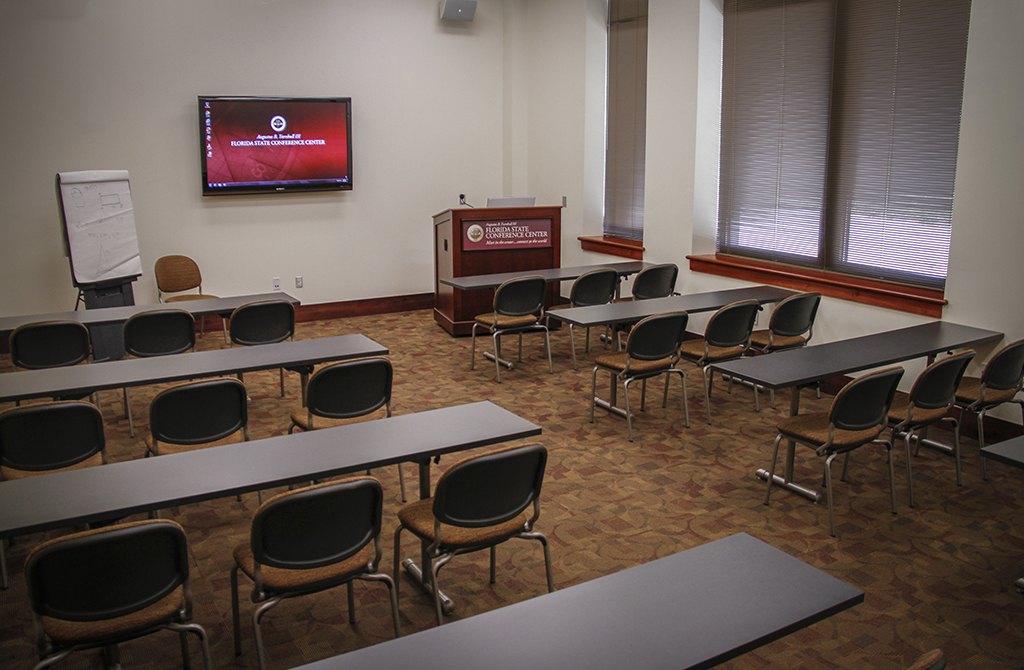
Room 115
A compact breakout room with a wide-screen display, windows, a smart podium, and a presentation backdrop.
View Room 115Second Level Rooms
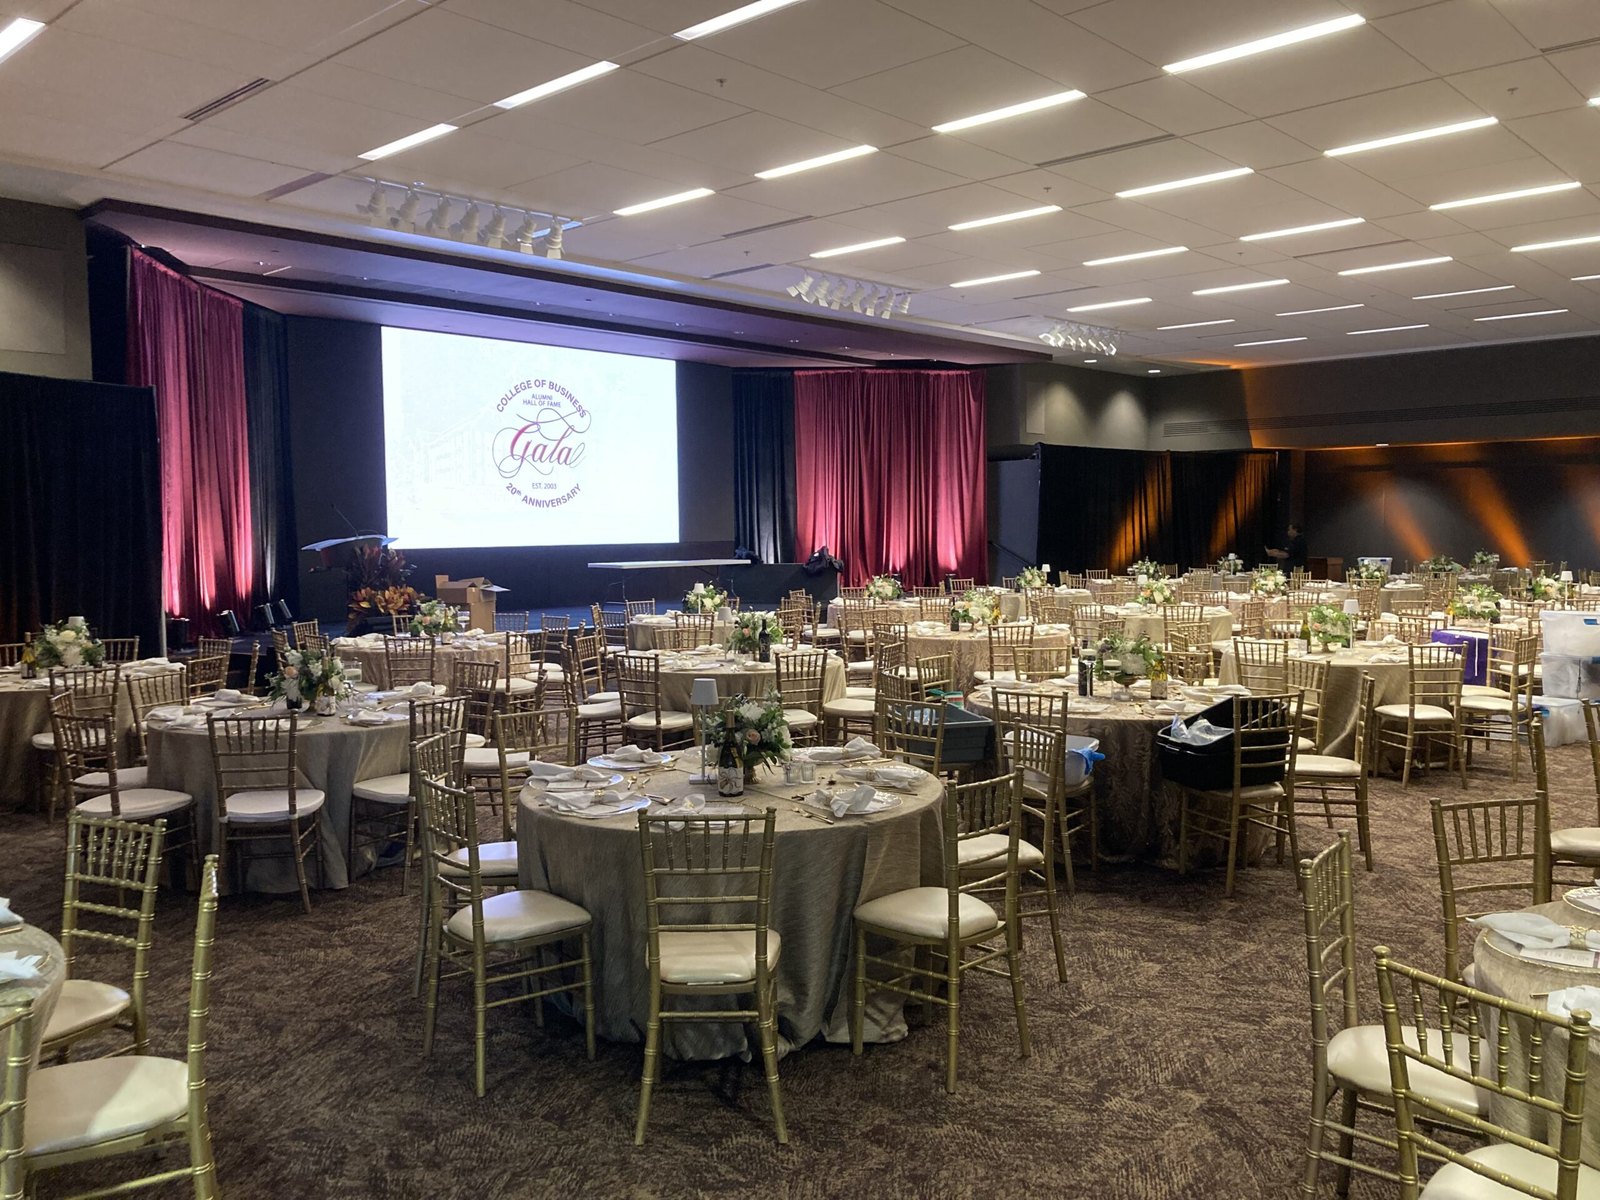
Room 208 – Auditorium
The Center’s large auditorium, with a 30 × 10-foot 40-panel HD video wall, media control station, integrated lighting, and sound.
View Room 208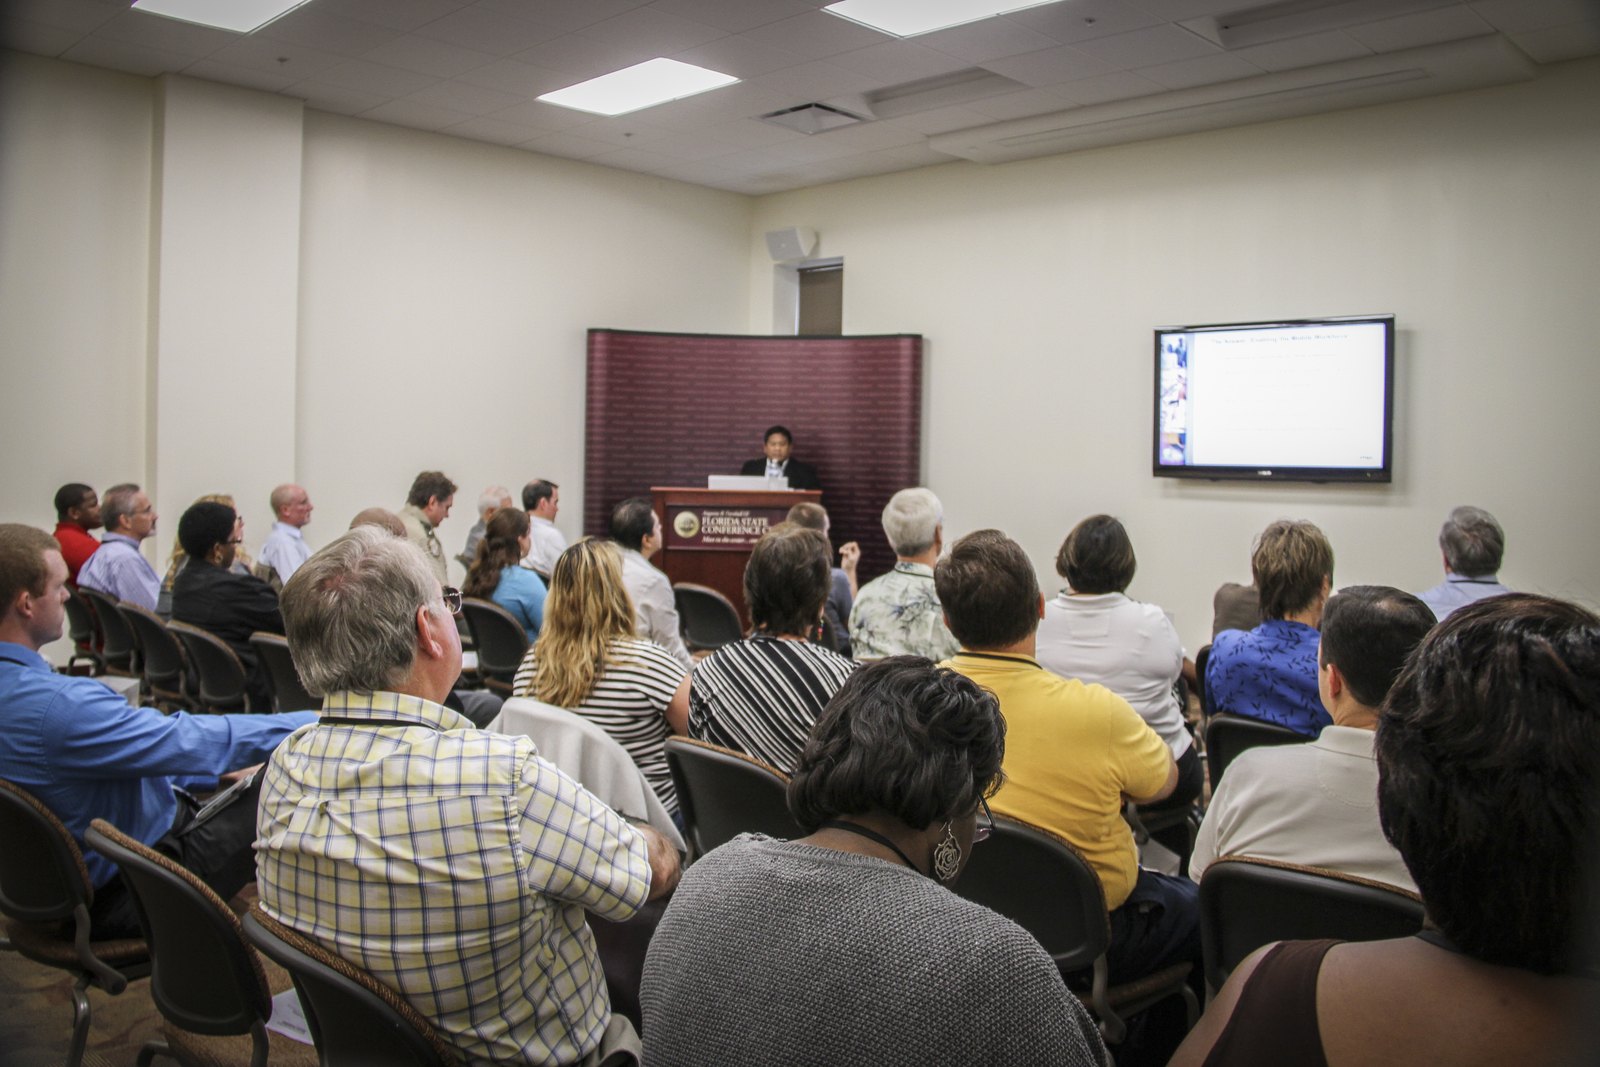
Room 201
Located beside the grand staircase and atrium, with a wide-screen display, smart podium, and recording backdrop.
View Room 201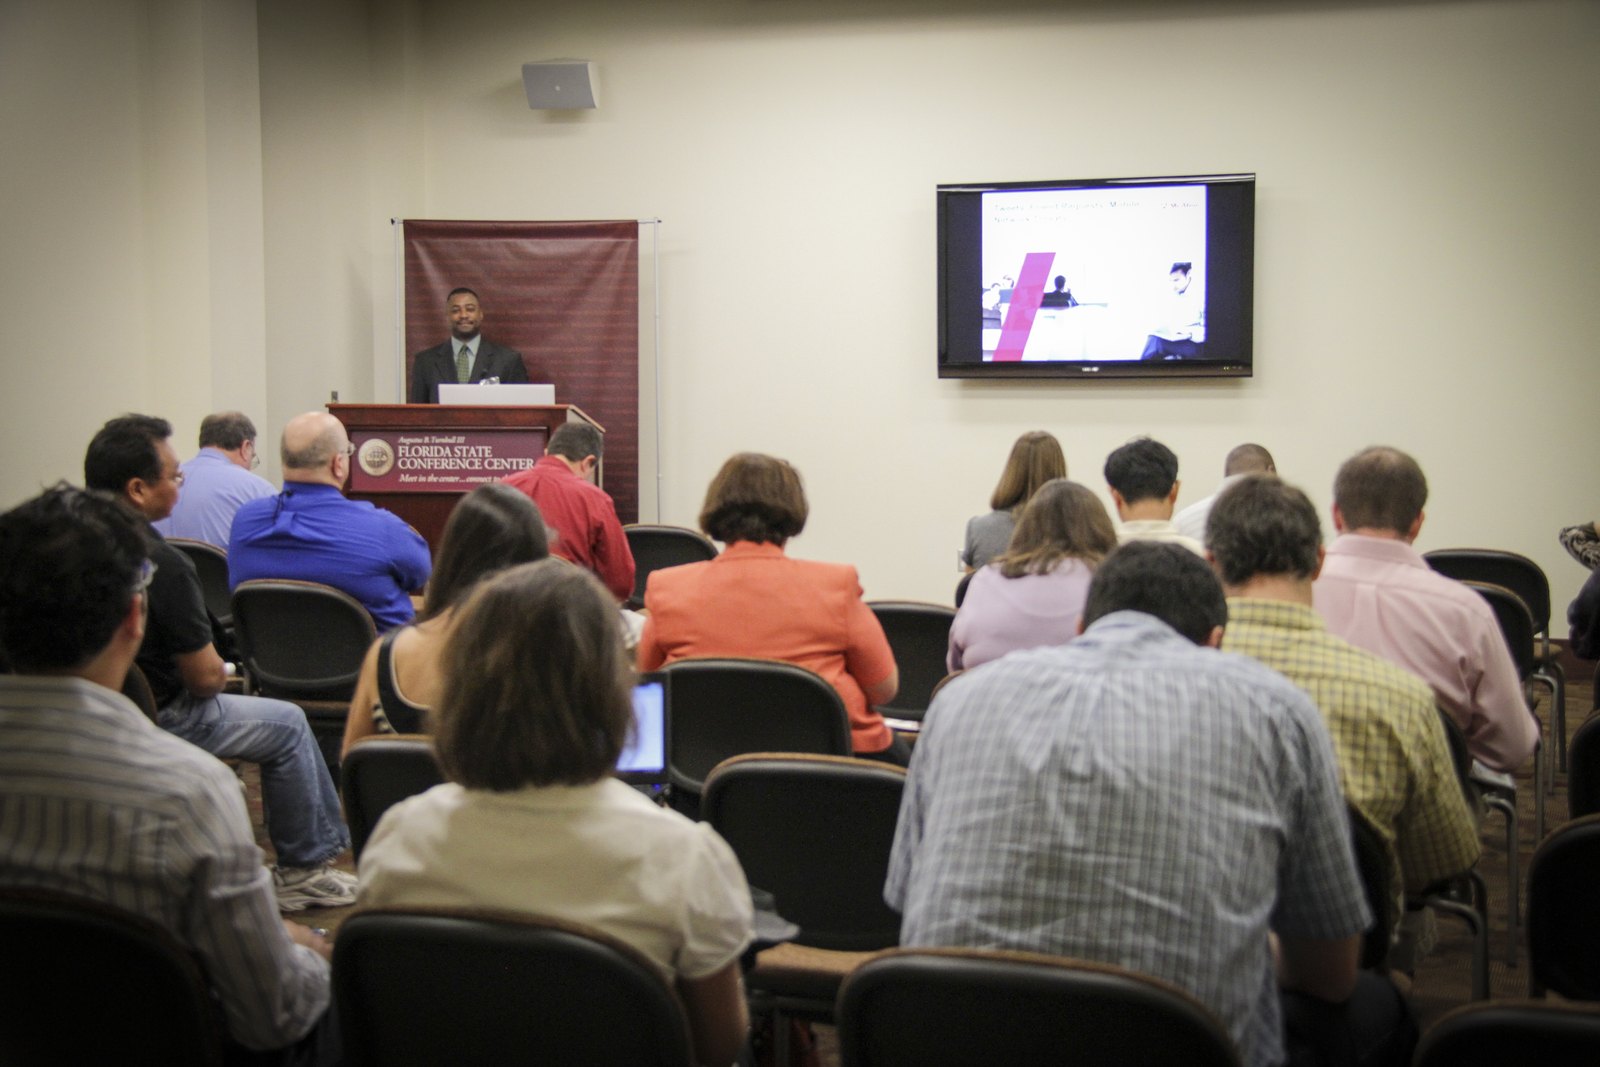
Room 205
Located near the Auditorium, this breakout room includes a 65-inch display and supports a variety of seating arrangements.
View Room 205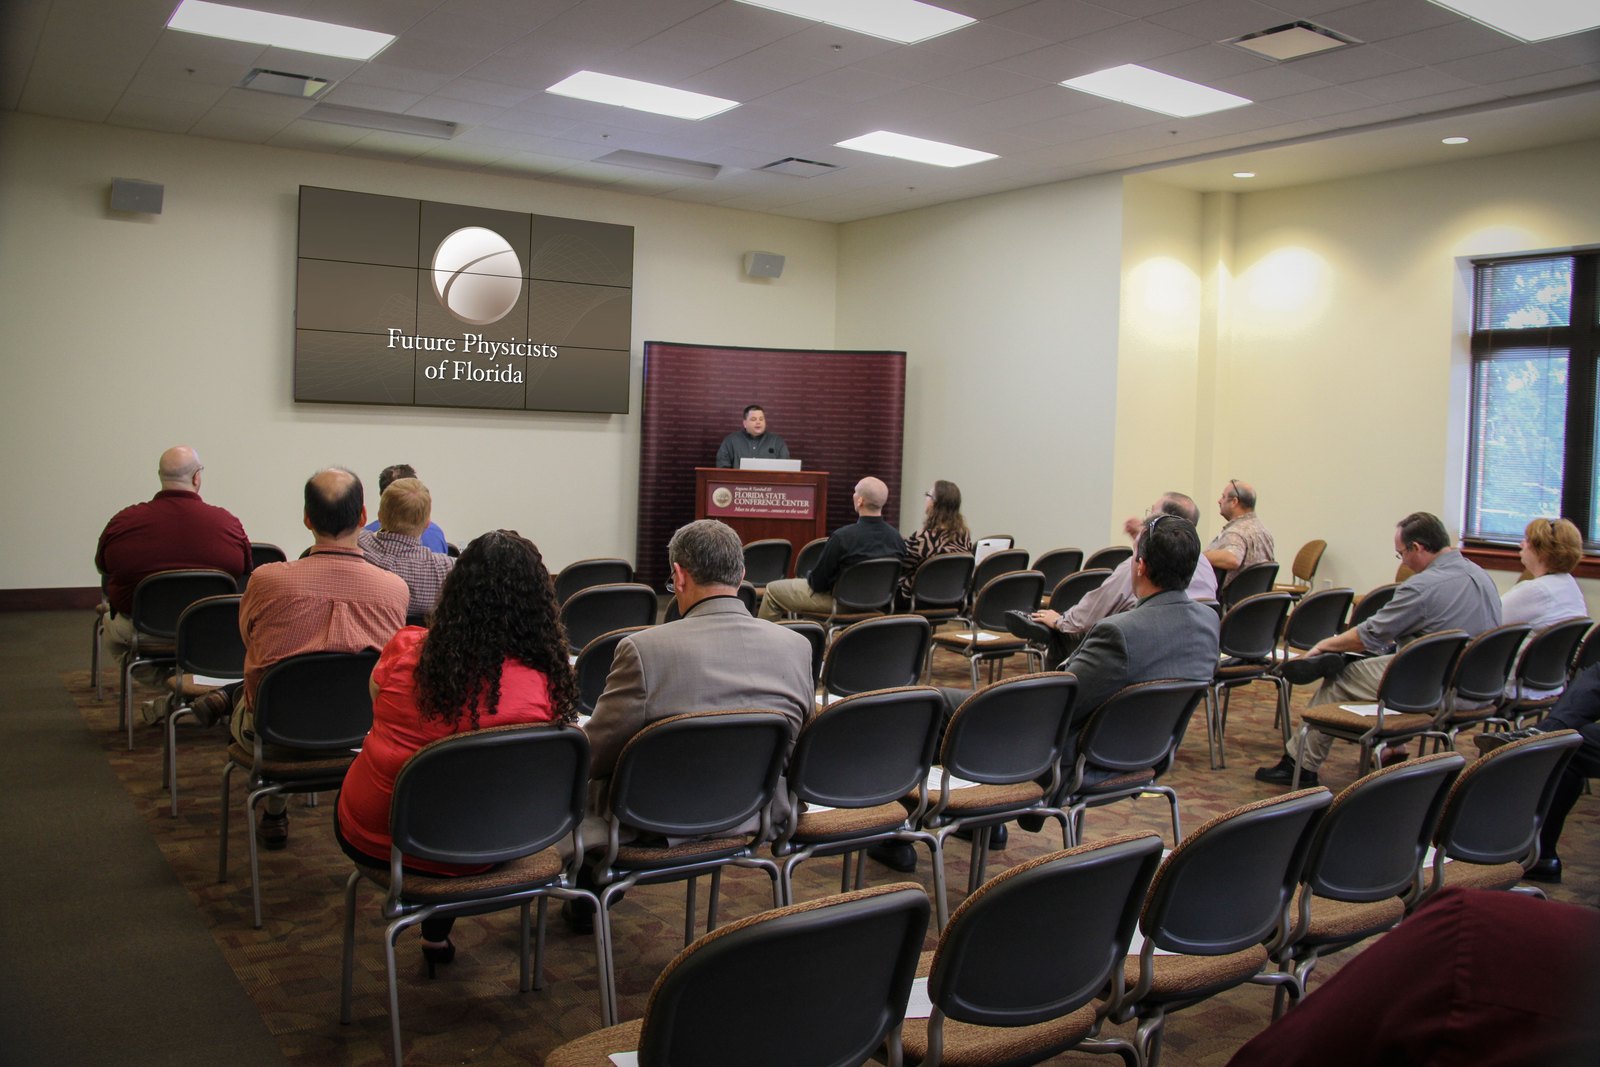
Room 214
A larger second-floor meeting room with a video wall, windows, presentation technology, and facilities for web recording.
View Room 214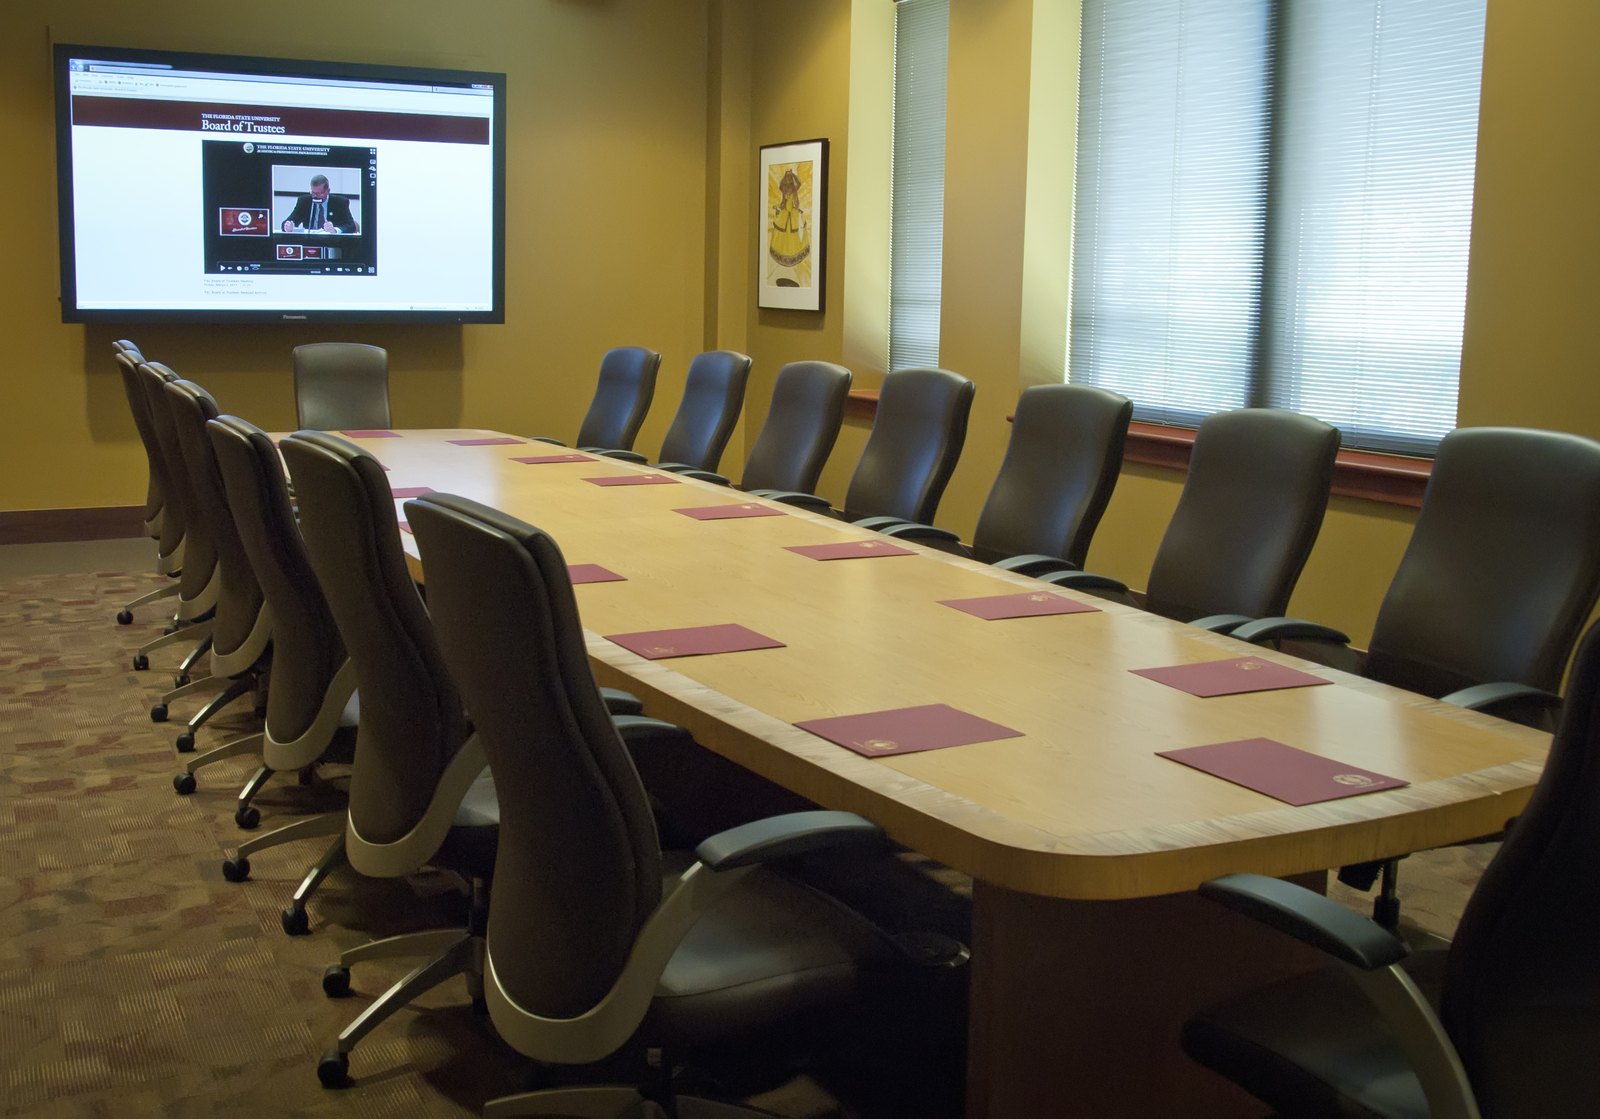
Room 215
A compact breakout room with a wide-screen display, windows, a smart podium, and a presentation backdrop.
View Room 215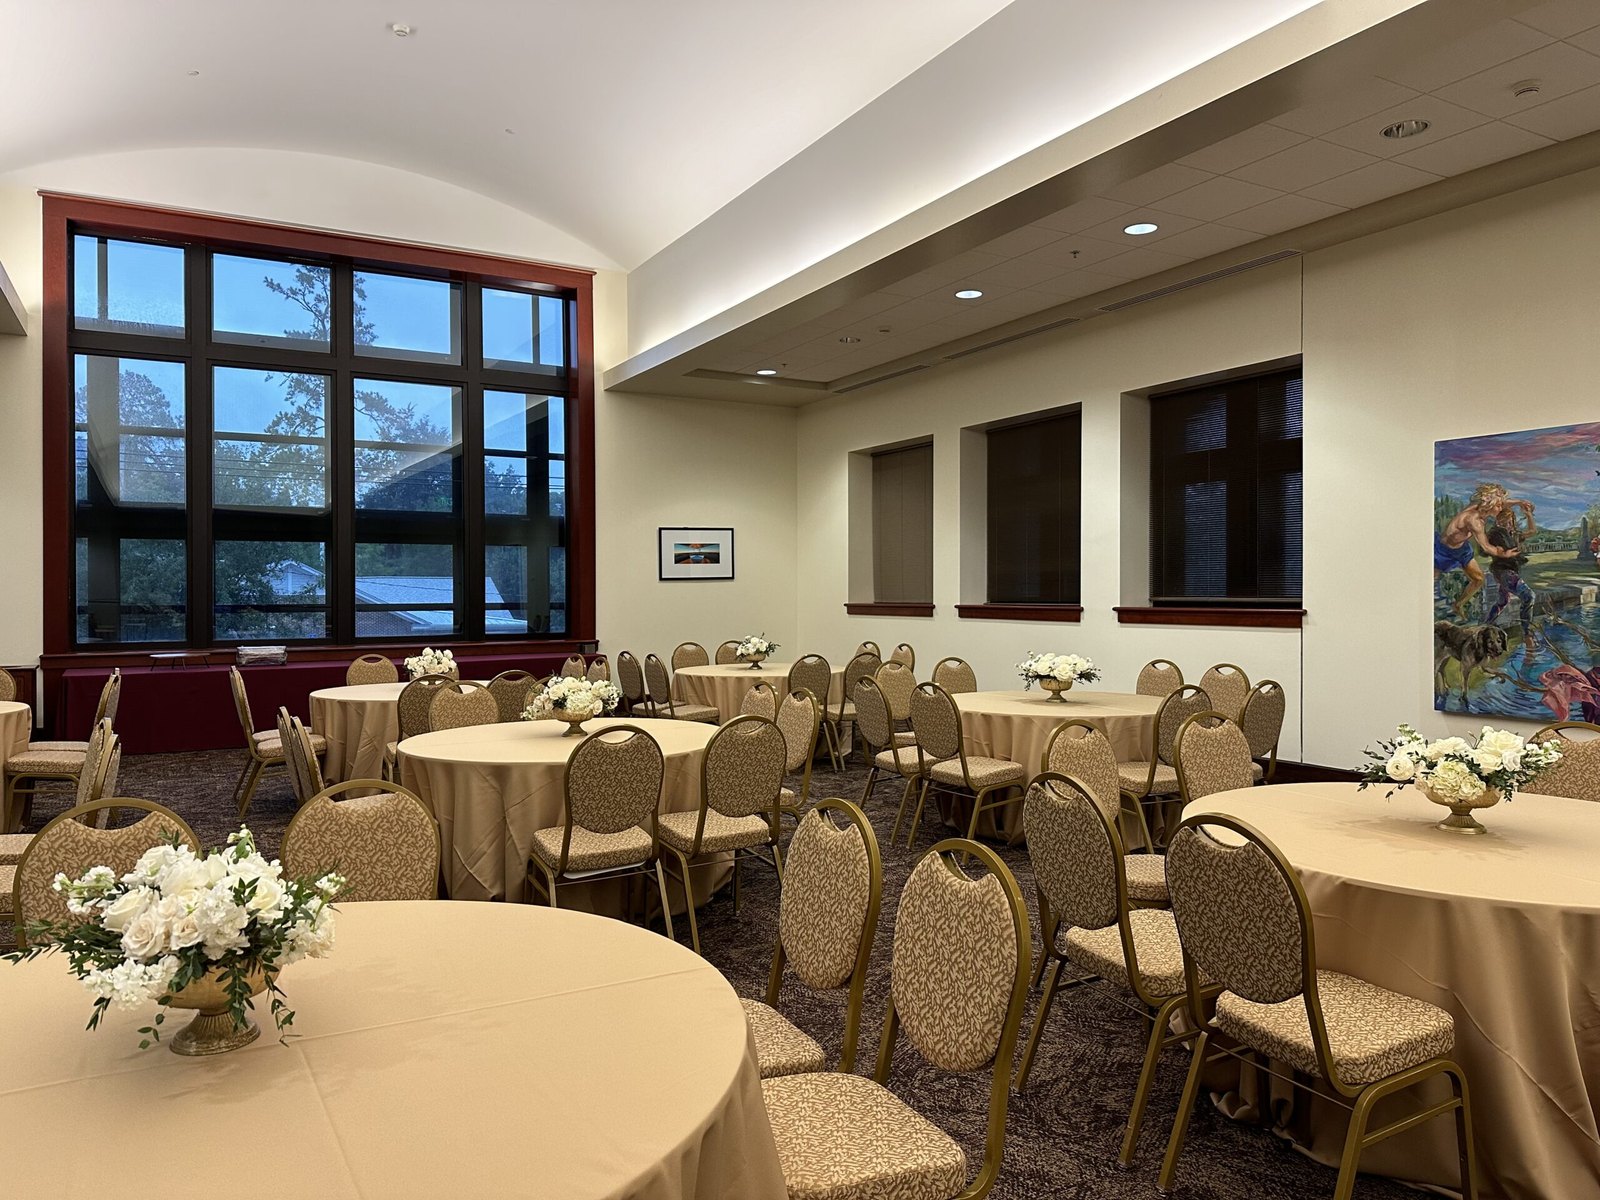
Atrium
An open, naturally lit second-floor space suited to exhibits, receptions, vendor areas, catered events, and additional seating.
View AtriumNeed Help Choosing a Room?
A Conference Center coordinator can help identify the room and seating arrangement that best fit your event.
Contact the Conference Center